

Wet and Dry Kitchen Design: Why Luxury Indian Homes Are Building Dual Kitchens
1. Introduction
Walk into a newly built luxury home in Gurgaon or South Delhi today, and there's a good chance the kitchen isn't just one room — it's two. Dual kitchens, split into a show-ready dry kitchen and a hardworking wet kitchen, have become a defining feature of luxury interior design Delhi NCR projects.
This shift isn't just an aesthetic trend. It solves a real problem Indian households have faced for years — how to keep a showpiece kitchen clean while still cooking heavy, spice-heavy Indian meals daily. QR8 Living, known for bespoke furniture in Gurgaon and across Delhi NCR, has seen a sharp rise in clients requesting this exact layout. This blog breaks down what wet and dry kitchens actually are, why luxury homes are adopting them, the materials that work best, and how custom furniture ties the whole layout together.
2. What Is a Wet and Dry Kitchen Design?
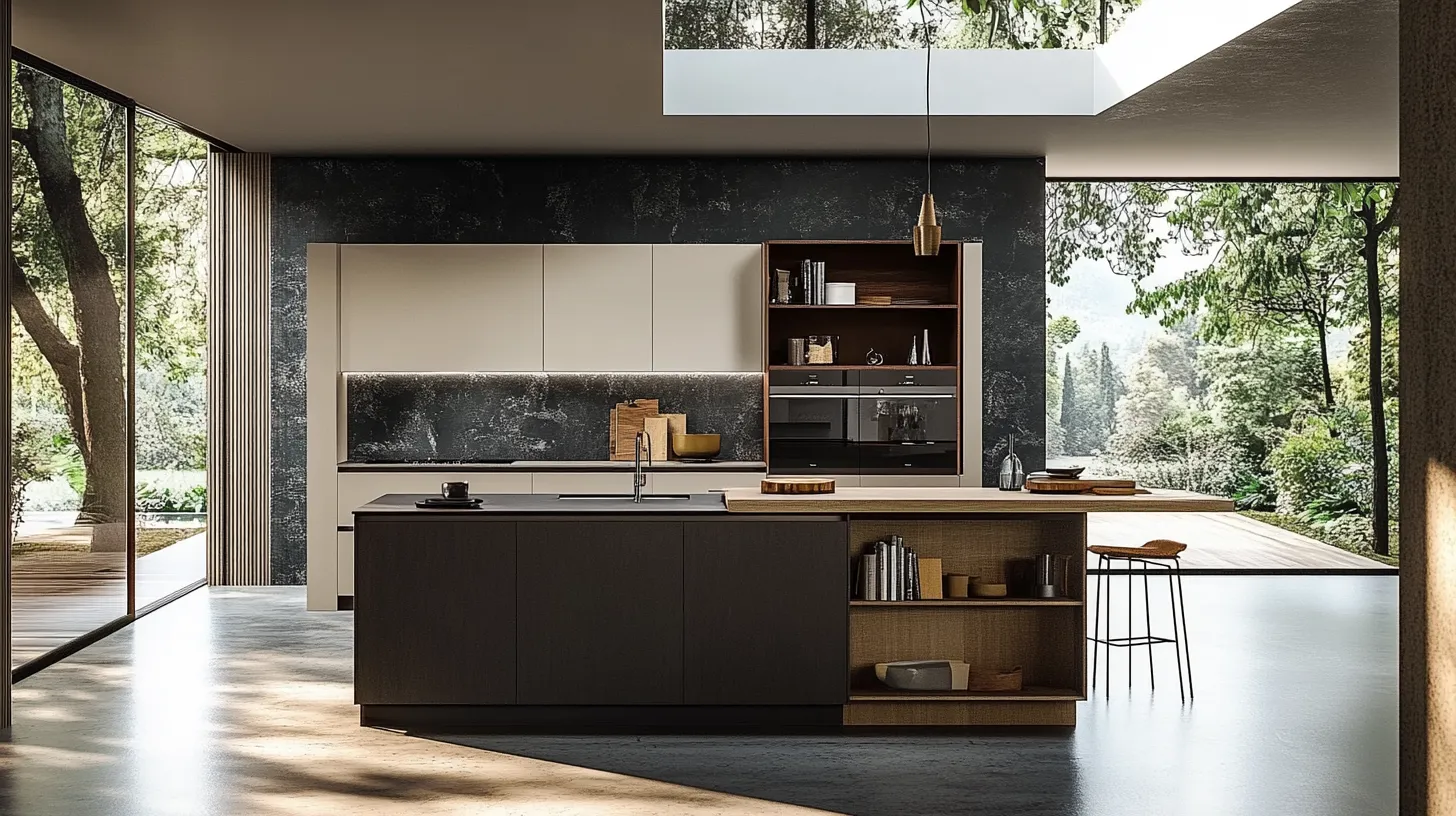
A dry kitchen is the visible, design-forward space — used for light cooking, plating, baking, and entertaining guests. It typically features premium finishes, minimal clutter, and is positioned close to the dining or living area.
A wet kitchen, by contrast, is the functional back-of-house space — built for heavy-duty cooking, frying, grinding, and cleanup. It's where the actual daily Indian cooking happens, away from guest-facing areas.
• Dry kitchen — entertaining, light prep, premium finishes, open layout
• Wet kitchen — daily cooking, ventilation-heavy, durable surfaces, closed layout
3. Why Are Luxury Indian Homes Building Dual Kitchens?
The dual kitchen trend has grown for a few clear reasons specific to Indian cooking habits and modern home design expectations.
• Indian cooking involves heavy oil, spices, and frying — which stain and odour-affect open-plan kitchens quickly
• Open-plan living rooms now flow directly into kitchens, making a spotless dry kitchen essential for daily presentation
• Domestic help often manages the wet kitchen independently, while the dry kitchen stays guest-ready
• Resale value and design appeal improve significantly with a clean, photographable kitchen visible from living spaces
4. Wet Kitchen vs Dry Kitchen — Key Differences
| Aspect | Dry Kitchen | Wet Kitchen |
|---|---|---|
| Primary Use | Light cooking, baking, entertaining | Heavy daily cooking, frying, grinding |
| Location | Open, near living/dining area | Closed off, separate utility zone |
| Finishes | Premium — quartz, lacquer, veneer | Practical — granite, tile, laminate |
| Ventilation Needs | Standard chimney/exhaust | High-capacity exhaust, separate vent |
| Storage | Display-style cabinetry | Bulk storage, masala boxes, large utensils |
5. Materials for Wet Kitchens — Pros & Cons
Since wet kitchens handle heavy daily use, material selection matters more here than in the dry kitchen. Here's a quick comparison of commonly used options:
| Material | Pros | Cons |
|---|---|---|
| Granite Countertop | Extremely heat and scratch resistant, long-lasting | Heavy, requires periodic sealing |
| Anti-Skid Tile Flooring | Safe for oily, wet conditions, easy to clean | Grout lines can stain over time |
| Marine Plywood Cabinets | Moisture-resistant, sturdy under heavy load | Higher cost than standard plywood |
| Stainless Steel Shelving | Hygienic, durable, resists corrosion | Industrial look, less suited to display areas |
6. Utility Kitchen Designs for Indian Homes — What to Include
Well-planned utility kitchen designs for Indian homes go beyond just a second cooking space — they're built to handle the full back-of-house workflow:
• Dedicated wash area for vegetables, utensils, and bulk grocery cleaning
• High-capacity exhaust and ventilation to manage smoke and odour
• Tall storage units for bulk grains, masalas, and festival cooking supplies
• Separate gas connection and stove for heavy frying or tandoor-style cooking
• Easy-clean flooring and splash-back walls rated for daily oil exposure
7. How Bespoke Furniture Elevates Dual Kitchen Layouts
A dual kitchen layout only works well when both spaces are designed around the household's actual habits — which is where bespoke furniture in Gurgaon becomes essential rather than optional.
Off-the-shelf modular units rarely accommodate the irregular shapes, dual-zone flow, or specific storage needs that wet-dry kitchen layouts demand. Custom-built cabinetry allows for:
• Precise sizing around existing plumbing, ventilation, and electrical points
• Seamless visual continuity between the dry kitchen and adjoining living spaces
• Purpose-built storage for Indian cooking equipment — tandoors, large kadhais, mixer-grinders
QR8 Living works with established bespoke furniture manufacturers in Delhi and Gurgaon to ensure every dual kitchen project is fabricated to exact site measurements, not generic factory sizing.
8. Planning Modular Kitchen Designs in Delhi
When planning modular kitchen designs Delhi homeowners often underestimate the layout planning a dual kitchen requires. A few key considerations:
• Plumbing and gas line routing must be finalised early — retrofitting later adds significant cost
• Wet kitchen placement should align with service entries for staff and grocery delivery access
• Budget allocation typically splits 60:40 between dry kitchen (display-led) and wet kitchen (function-led)
• Civil work coordination between interior designers and contractors prevents costly rework
9. Conclusion
The wet and dry kitchen trend reflects how Indian luxury homes are evolving — balancing the realities of daily Indian cooking with the design expectations of modern, open-plan living. Done well, it requires more than just two kitchens; it requires bespoke furniture in Gurgaon and across Delhi NCR that's built specifically around how each household actually lives and cooks.
Whether you're exploring modular kitchen designs Delhi, planning thoughtful utility kitchen designs for Indian homes, or working with experienced bespoke furniture manufacturers in Delhi, QR8 Living brings the design expertise and manufacturing precision to bring a dual kitchen layout to life.
Book a design consultation with QR8 Living today. Bespoke kitchens, built around how you actually live.
10. Frequently Asked Questions
QR8 Living specialises in bespoke furniture in Gurgaon and across Delhi NCR, offering custom-fabricated cabinetry designed around exact site dimensions, plumbing layouts, and household cooking habits for wet and dry kitchen projects.
Pricing for modular kitchen designs Delhi with a dual wet-dry layout typically starts higher than single-kitchen setups due to additional cabinetry, plumbing, and ventilation work. An exact quote depends on size, material selection, and finish level — best determined after a site visit.
At minimum, utility kitchen designs for Indian homes should include a wash area, high-capacity exhaust, bulk storage units, and oil-resistant flooring — these four elements address the core challenges of daily Indian cooking.
Generally yes, working with bespoke furniture manufacturers in Delhi costs more upfront than off-the-shelf modular brands, but the customisation around irregular layouts, plumbing points, and storage needs often delivers better long-term value for dual kitchen setups.
For luxury interior design Delhi NCR projects, QR8 Living starts with a detailed site and lifestyle assessment, then designs the dry and wet kitchen zones in parallel — ensuring both the showpiece dry kitchen and the functional wet kitchen are tailored to the household's actual cooking patterns.
Not every home requires one — smaller apartments may not have the space. However, for villas, farmhouses, and larger luxury homes above 3,000 sq ft, a separate wet kitchen is increasingly considered standard rather than optional in premium designs.
A functional wet kitchen typically needs a minimum of 60 to 80 sq ft in addition to the main dry kitchen. Larger homes often allocate 100+ sq ft to accommodate bulk storage, a second stove, and proper ventilation.
Yes, if there is an adjoining utility area, balcony, or storeroom available. This typically requires plumbing and gas line extensions, which is best planned with an interior designer who can coordinate the civil work alongside the furniture design.